
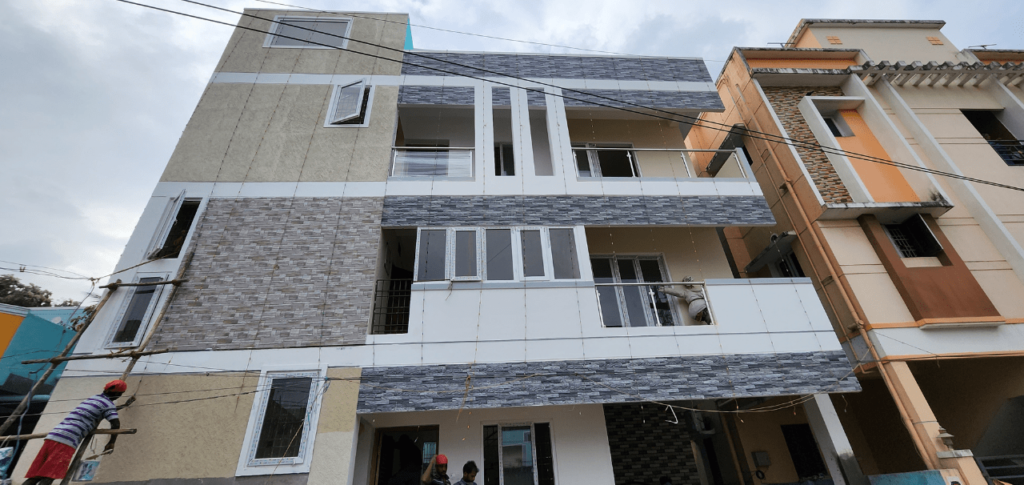
Before breaking ground on any residential house, villa, or commercial building in Chennai, obtaining official building plan approval in Chennai is legally mandatory. Constructing without an approved permit exposes property owners to severe legal consequences, including stop-work notices, heavy regularization penalties, refusal of permanent electricity (TNEB) and water (CMWSSB) service connections, and potential demolition orders under the Tamil Nadu Town and Country Planning Act.
While the municipal sanctioning process once involved tedious physical paperwork and bureaucratic delays, the Tamil Nadu government’s Single Window Portal (TNSWP) has significantly streamlined building permit applications. In this comprehensive guide, the civil planning team at Grihalaya Builders demystifies the approval process, required legal documents, setback rules, fee estimations, and practical tips to secure your building permit smoothly.
1. Understanding Municipal Jurisdictions in Chennai
Depending on where your plot is situated, your planning and building sanction falls under one of three administrative bodies:
- Greater Chennai Corporation (GCC): Governs planning and building permits for residential buildings (up to G+2 or stilt + 3 floors within non-high-rise parameters) within the city corporation limits (Zones 1 through 15, including Adyar, Guindy, Saidapet, and parts of Velachery).
- Chennai Metropolitan Development Authority (CMDA): Governs overall master planning across the 1,189 sq. km Chennai Metropolitan Area (CMA). Larger residential complexes, commercial developments, and properties in extended municipalities (such as Madipakkam, Keelkattalai, Pallikaranai, and Medavakkam) require CMDA planning permission alongside local body building permits.
- Directorate of Town and Country Planning (DTCP): Governs suburban areas outside the official CMDA boundary (e.g., deeper parts of Kanchipuram, Chengalpattu, and Thiruvallur districts).
2. Mandatory Document Checklist for Building Sanction
To ensure a seamless online application on the Tamil Nadu Single Window Portal, compile the following verified legal and technical documents:
- Ownership & Title Documents:
- Registered Sale Deed or Settlement/Partition Deed establishing clear title ownership.
- Parent title documents tracing an unbroken chain of ownership for the last 30 years.
- Revenue & Survey Records:
- Latest computerized Patta in the applicant’s name.
- Certified FMB (Field Measurement Book) sketch issued by the Zonal Tahsildar / Revenue Department.
- Up-to-date Encumbrance Certificate (EC) covering at least 13 to 30 years with no adverse entries.
- Latest property tax and vacant land tax receipts.
- Architectural & Structural Drawings:
- Detailed Site Plan showing plot dimensions, abutting road width, and north arrow.
- Detailed Floor Plans (Ground, First, Terrace) showing room dimensions, door/window schedules, and staircase placement.
- Building Section and Elevation drawings illustrating total building height and plinth levels.
- Rainwater harvesting (RWH) tank layout and solar water heating provision.
- Structural stability certificate and structural calculation sheet signed by a CMDA-registered Structural Engineer.
3. Key Norms Under Tamil Nadu Combined Development & Building Rules (TNCDBR 2019)
All building approvals in Chennai are evaluated strictly against the TNCDBR 2019 standards. Here are the most critical parameters every homeowner must respect:
| Rule / Parameter | Standard Residential Requirement | Why It Matters |
|---|---|---|
| Abutting Road Width | Minimum 24 feet to 30 feet (7.2m to 9.0m) for optimal FSI. | Road width directly dictates permissible Floor Space Index (FSI) and allowable building height. |
| Floor Space Index (FSI) | Standard FSI: 1.5 to 2.0 (with Premium FSI up to 2.5 available upon fee payment). | Determines the maximum total built-up area permitted relative to your plot size. |
| Front Setback | 1.5 meters to 3.0 meters depending on road width and height. | Ensures street visibility, vehicular parking clearance, and future road widening space. |
| Side & Rear Setbacks | Minimum 1.0m to 1.5m space on sides and rear. | Ensures fire safety, cross-ventilation, and natural daylight for adjacent buildings. |
| Rainwater Harvesting (RWH) | Mandatory recharge well or percolation pit designed per roof area. | Sanction is automatically withheld without a certified RWH design. |
4. Step-by-Step Approval Workflow (TNSWP Online Portal)
- Digital CAD Preparation: The architect generates pre-formatted CAD drawings adhering to CMDA layers (e.g., auto-DCR pre-check formatting).
- Online Application Submission: Uploading ownership proofs, CAD drawing files, and structural certificates to the single window portal.
- Scrutiny & Scrutiny Fee Payment: Automated computational checks verify setback compliance, followed by manual review by the Assistant Executive Engineer (AEE).
- Physical Site Inspection: A municipal field inspector visits your site to verify road width, on-ground dimensions, and that no unpermitted construction has already started.
- Demand Notice & Final Sanction: Once approved, a Demand Notice is generated detailing infrastructure development charges, vacant land cess, and scrutiny fees. Upon online payment, the digitally signed Building Sanction Plan and Permit Order are generated for download.
For an individual residence, this process typically concludes within 30 to 45 business days.
5. Common Pitfalls That Lead to Approval Delays
- FMB vs. On-Site Dimension Mismatches: If your physical site boundaries differ from your FMB revenue sketch, approval is frozen until a digital survey rectifies the discrepancy. Conducting a prior certified digital land survey prevents this delay entirely.
- Unapproved Layouts: Plots created after October 2016 without formal CMDA/DTCP layout regularization cannot receive building permits. The plot must first be regularized under the government unapproved plot regularization scheme.
- Insufficient Abutting Road Width: Narrow roads (under 20 feet) restrict permissible built-up area and can prevent multistory approvals.
Get Hassle-Free Building Approvals with Grihalaya
Avoid procedural headaches and bureaucratic delays. The licensed civil engineering and architectural liaison team at Grihalaya Builders handles your complete CMDA and Corporation building plan approval in Chennai from drawing preparation to final sanction permit download.
Call our approval desk: +91 9962 10 20 30 |
Email: info@grihalayabuilders.com |
Check Your Plot Approval Feasibility
Recent Comments