

Building an individual house in Chennai is arguably the most significant financial and emotional investment most families will make in their lifetime. Yet, for many plot owners in localities like Madipakkam, Velachery, OMR, Porur, and Anna Nagar, the journey from holding a vacant plot to unlocking the front door on Grihapravesam day can feel like a labyrinth of technical jargon, bureaucratic plan sanctions, fluctuating material rates, and contractor uncertainties.
Whether you are constructing a compact 2BHK duplex on a 30×40 plot, an independent luxury villa, or a multi-floor family residence, the secret to delivering on time and within budget lies in understanding the sequential engineering and statutory milestones of Chennai home construction.
In this comprehensive 2026 master guide, the senior civil engineering team at Grihalaya Builders walks you through every single phase of the house construction process in Chennai—from pre-purchase land document audits and geotechnical soil testing to RCC structural casting, waterproofing against Chennai’s torrential monsoon rains, and securing permanent TANGEDCO power connections.
Table of Contents: The 10 Stages of Chennai House Construction
- Stage 1: Pre-Construction Legal Clearances & Title Audit
- Stage 2: Geotechnical Soil Investigation & Foundation Selection
- Stage 3: Architectural Blueprinting & CMDA / GCC Approval
- Stage 4: Site Mobilization & Enabling Works (EB & Borewell)
- Stage 5: Substructure & Superstructure RCC Engineering
- Stage 6: MEP Rough-in (Electrical, Plumbing & Drainage)
- Stage 7: Plastering & Multi-Layer Waterproofing
- Stage 8: Architectural Finishing, Joinery & Painting
- Stage 9: Statutory Utility Connections & Handover
- Stage 10: Financial Milestones & Turnkey Builder Contract Best Practices
Stage 1: Pre-Construction Legal Clearances & Land Title Audit
Before commissioning an architect or digging the first trench of earth, verifying that your land title is crystal-clear and legally unencumbered is mandatory. Constructing on land with ambiguous legal lineage can halt bank construction loan disbursements and invite Greater Chennai Corporation (GCC) or CMDA stop-work notices.
The Mandatory Document Checklist for Chennai Landowners:
- Parent Documents (30-Year Trace): A continuous, unbroken chain of title deeds dating back at least 30 years to prove historic lawful ownership and inheritance transfers.
- Registered Sale Deed: The duly registered document vesting ownership in your name at the jurisdictional Sub-Registrar Office (SRO).
- Patta (Revenue Record): The ultimate proof of physical possession and title recognized by the Tamil Nadu Revenue Department. Verify whether your land possesses an Individual Patta (preferred) or a Joint Patta. If joint, subdivision is recommended prior to building sanction.
- Chitta & Adangal Extracts: Verifying land categorization (e.g., Ryotwari Nanja/Punja vs. Grama Natham) and ownership particulars on the Tamil Nilam revenue portal.
- Encumbrance Certificate (EC): A certified Nil-Encumbrance Certificate issued by the Inspector General of Registration (TNREGINET) spanning 30+ years, confirming zero mortgages, court attachments, or disputes.
- FMB (Field Measurement Book) Sketch: Certified sketch from the Taluk surveyor confirming physical plot boundaries, diagonal measurements, and abutting road width match your physical site.
- Layout Approval Status: Confirm if your plot is part of a CMDA-approved, DTCP-approved, or regularized unapproved layout (under the 2017 Regularization Scheme). If unapproved, building plans cannot be sanctioned until regularized.
Civil Engineering Tip: Before finalizing land purchase or plan design, physically measure the abutting road width with a steel tape. Under the Tamil Nadu Combined Development and Building Rules (TNCDBR 2019), building height and allowable Floor Space Index (FSI) are directly governed by whether your road is 24 ft (7.2m), 30 ft (9.0m), or 40 ft (12m) wide.
Stage 2: Geotechnical Soil Investigation & Foundation Selection
Chennai’s subsurface geology is remarkably varied. Building in the rocky outcrops of Chromepet or Tambaram requires a drastically different structural strategy than constructing in the alluvial clay belts of Madipakkam, Velachery, and Pallikaranai, or the loose marine sand of Injambakkam along the ECR.
Never allow a contractor to determine your foundation depth or column sizing by “guesswork” or simply copying what the neighbor built. A standard geotechnical soil test (Standard Penetration Test / Core Borehole Sampling) costs ₹15,000–₹25,000 but protects a multi-crore investment against foundation settlement, diagonal wall cracks, and capillary dampness.
| Chennai Zone / Micro-Market | Typical Soil Strata | Recommended Foundation Type | Key Engineering Focus |
|---|---|---|---|
| South Chennai (Madipakkam, Velachery, Keelkattalai) | High-plasticity expansive black clay, high groundwater table | Under-reamed pile foundation or raft foundation (depth: 18–28 ft) | Plinth elevation at least 3.5–4.0 ft above center road crown to prevent monsoon water ingress |
| Coastal Belt (ECR, Thiruvanmiyur, Kottivakkam, OMR) | Coarse marine sand with shallow groundwater and salinity | Combined isolated / strip footing with anti-sulphate concrete | Fe 550D CRS (Corrosion Resistant Steel) reinforcement to resist chloride attack |
| South-West Suburbs (Tambaram, Chromepet, Pallavaram) | Hard gravelly clay transition into granitic rock at 5–8 ft | Stepped isolated RCC column footings socketed in hard strata | Careful pneumatic chiseling to prevent micro-fracturing adjacent bedrock |
| North & Central Chennai (Anna Nagar, Kilpauk, Kolathur) | Medium dense red sandy clay / silt with good Safe Bearing Capacity (SBC) | Standard isolated trapezoidal RCC column footings (depth: 6–8 ft) | Standard tie-beam and DPC installation |
Stage 3: Architectural Blueprinting, Vastu Planning & Statutory Building Approval
The architectural planning phase translates your family’s lifestyle aspirations into actionable structural blueprints while ensuring strict compliance with local bylaws and Vastu Shastra.
1. Architectural Design & 3D Elevations
Working alongside an experienced residential architect in Chennai ensures you optimize natural daylight and cross-ventilation—critical factors for thermal comfort in Chennai’s humid, tropical climate. Key deliverables include 2D furniture layouts, cross-sectional elevations, structural reinforcement detailing, 3D photorealistic exterior elevations, and electrical/plumbing conduit schematics.
2. 100% Vastu Shastra Compliance
In Chennai and across Tamil Nadu, over 90% of individual homebuilders design their homes in adherence to traditional Vastu Shastra. Key cardinal principles include placing the master bedroom in the South-West (Niruthi) for stability, the kitchen in the South-East (Agni moolai), the pooja room in the North-East (Ishanya moolai), and maintaining open spaces in the North and East. For detailed room-by-room directional matrices and staircase orientations, consult our comprehensive guide on Vastu for House Construction in Chennai.
3. CMDA / GCC Building Plan Sanction
All residential construction within the Chennai Metropolitan Area must be sanctioned by the Greater Chennai Corporation (GCC Zones 1 to 15) or the CMDA for larger developments via the online Tamil Nadu Single Window Portal (TNSWP). The building plan must satisfy the following TNCDBR 2019 benchmarks:
- Floor Space Index (FSI): Standard non-high rise residential FSI ranges from 1.5 to 2.0 depending on road width.
- Mandatory Setbacks: Minimum 1.5 meters front setback, and 1.0 to 1.5 meters on rear and sides for plots up to 9 meters in height.
- Rainwater Harvesting (RWH): Mandatory installation of an RWH collection chamber, desilting pit, and recharge well to receive completion certification.
- Covered Car Parking: Minimum one dedicated car park (2.5m x 5.0m) per dwelling unit exceeding 75 sq. meters.
For an end-to-end breakdown of official fees, scrutiny checklists, and timeline workflows, review our step-by-step tutorial on CMDA Building Plan Approval in Chennai.
Stage 4: Site Mobilization & Enabling Works (Borewell & Temporary EB)
Once your building sanction order and approved drawings are released, site preparation begins. Skipping these enabling steps leads to expensive project stalls during the early RCC stages:
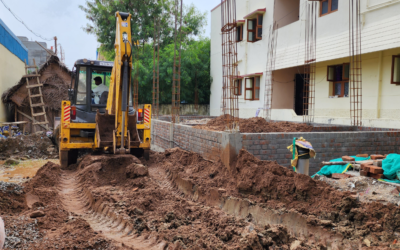
- Site Clearing & Levelling: Clearing brush, debris, and top organic humus (minimum 6–12 inches excavation) using a backhoe loader (JCB). Establish a benchmark reference level from the center of the asphalt road.
- Borewell Drilling: High-volume water is indispensable for concrete batching, brick masonry, and the crucial 21-day pond curing process. Drill a borewell (typically 80–180 ft deep depending on local water table depth in Keelkattalai, Medavakkam, or Madipakkam) and install an agricultural or submersible pump with a temporary storage tank.
- Temporary TNEB Power (Commercial Construction Tariff): Apply for a temporary single/three-phase construction electricity connection from TANGEDCO to power welding inverters, concrete mixers, bar bending machines, and dewatering pumps.
- Temporary Labor Shed & Cement Godown: Construct a weatherproof tin/asbestos shed with raised wooden pallet flooring to store cement bags away from ground moisture and rain splatter.
- Center-Line Grid Marking: Using total-station surveying tools, wooden pegs, and lime powder, mark column centers and trench boundaries matching the structural drawing grids.
Stage 5: Substructure & Superstructure RCC Engineering
This is the structural backbone of your home. Cutting corners on steel grade, cement hydration, or curing timelines here will permanently compromise the structural integrity of the building.
The Step-by-Step Structural Milestone Workflow
- Earthwork Excavation: Trench digging to engineered depths as per the soil test report.
- Anti-Termite Soil Treatment: Thorough pressure-injection of chlorpyrifos or imidacloprid chemical emulsion along the bottom and sides of all foundation trenches, column pits, and plinth backfill.
- Plain Cement Concrete (PCC 1:4:8): Laying a 4-inch levelling bed of M7.5/M10 grade concrete to provide a smooth, clean surface for steel reinforcement mat placement.
- Footing Reinforcement & Column Stubs: Fabricating steel rebar cages using Fe 550D TMT bars (Tata Tiscon, JSW NeoSteel, or SAIL) with mandatory 50mm concrete cover blocks.
- Footing Concrete Casting (M20 / M25 Grade): Pouring ready-mix or machine-mixed concrete with mechanical needle vibrators to eliminate honeycombing and air pockets.
- Plinth Beam Casting: Casting a continuous reinforced concrete plinth band tying all columns together at grade level, resisting differential foundation settlement.
- Damp-Proof Course (DPC): Laying a 50mm rich cement mortar layer mixed with integral waterproofing compound (Pidilite Dr. Fixit LW+) along the entire plinth beam top to halt capillary water rising into living room walls.
- Backfilling & Compaction: Filling the basement area with quarry dust or river sand in 6-inch layers, flooded with water and mechanically rammed with a plate compactor.
- Column Raising & Superstructure Masonry: Casting RCC columns up to ceiling height (typically 10 to 11 ft clear height) followed by wall masonry using high-strength wire-cut red clay bricks or ISI-certified AAC (Autoclaved Aerated Concrete) blocks joined with polymer mortar.
- Lintel Band & Sunshade Casting: Providing continuous RCC lintel beams over all window and door openings to disperse superstructure loads safely.
- Centering, Steel Shuttering & Roof Slab Casting: Using steel prop jacks and leak-proof steel plates. Pouring M20/M25 concrete continuously for the ceiling slab and roof beams.
- Mandatory 21-Day Pond Curing: Creating continuous mortar bunds on the fresh roof slab and keeping them continuously submerged under 2 to 3 inches of water for a minimum of 21 days. This is the single most critical step to achieve maximum compressive strength and prevent microscopic hairline drying shrinkage cracks.
For an itemized, per-square-foot cost breakdown across premium standard, turnkey luxury, and custom villa specifications, consult our detailed resource on Individual House Construction Cost in Chennai.
Stage 6: MEP Rough-in (Mechanical, Electrical & Plumbing)
Once the roof shuttering is struck after 21 days of curing, the internal Mechanical, Electrical, and Plumbing (MEP) infrastructure is installed before wall plastering begins:
Electrical Conduiting:
Wall chasing using electric groove cutters to conceal heavy-duty FRLS (Flame Retardant Low Smoke) PVC conduits (Finolex, Polycab, or Havells). Electrical modular metal gang boxes are recessed into the brickwork for switches, AC power points, and TV/Internet cabling, ensuring separate circuits for high-amperage appliances (geysers, induction cooktops, EV chargers).
Plumbing & Drainage Engineering:
- Concealed Water Lines: Utilizing SDR 11 CPVC pipes (Ashirvad or Astral) joined with solvent cement for all internal concealed hot and cold water supplies in bathrooms and kitchens.
- External Downcomers & Sewerage: Ring-fit SWR UPVC pipes with rubber ring joints installed along exterior shafts, separating blackwater (toilet soil pipes connecting to septic tank) from greywater (kitchen/wash basin drainage).
- Hydrostatic Pressure Testing: Subjecting all internal concealed pipe networks to a minimum 10 bar hydraulic test for 24 hours prior to plastering to ensure zero pipe joint leaks behind expensive bathroom tiles.
Stage 7: Plastering & Multi-Layer Waterproofing in Chennai’s Climate
Because Chennai experiences extreme thermal expansion in May followed by relentless northeast monsoon downpours in November, waterproofing and plastering quality dictate whether your home stays pristine or develops peeling paint and efflorescence within two years.
| Structural Area | Plastering / Waterproofing Specification | Quality Control Mandate |
|---|---|---|
| Internal Walls & Ceilings | 12mm thick cement plaster in 1:4 mix using river sand or plastering M-Sand (P-Sand), finished with a smooth steel trowel | Chicken wire mesh (GI netting) installed at all RCC-to-brickwork junctions to prevent separation cracks |
| External Walls | 20mm thick double-coat waterproof cement plaster (1:4 ratio) with integral waterproofing compound | Grooved drip moulds on all sunshades and parapet copings to break water capillary action |
| Sunken Bathroom Slabs | 2 coats of heavy-duty polymer-modified elastomeric cementitious membrane with 1-foot vertical wall coving (angle fillets) | Mandatory 72-hour pond testing under standing water prior to lightweight cinder filling and tile laying |
| Open Terrace Roof | Elastomeric acrylic waterproofing primer + fiber mesh layer + screed concrete slope to rainwater outlets + heat-reflective cooling tiles | Reduces top-floor indoor ambient temperature by 4°C to 6°C during peak Chennai summers |
Stage 8: Architectural Finishing, Joinery & Painting
This phase transforms the raw civil skeleton into a refined, comfortable living space. Decisions made here set the visual luxury and tactile ambiance of your home:
- Flooring & Wall Tiling: Installing double-charged, glazed vitrified tiles (GVT 4×2 ft or 5×2.5 ft from Kajaria, Somany, or Nitco) using polymer tile adhesive rather than plain cement slurry to eliminate hollow drum sounds. Granite slabs for staircase treads and kitchen countertops with chamfered bullnose edge polishing.
- Main Door & Joinery: A seasoned 1st-quality Teakwood frame and carved paneled shutter for the main entrance door with brass/SS architectural hardware. Internal doors feature seasoned teakwood or salwood frames with waterproof factory-pressed flush doors.
- Windows & Ventilators: Premium multi-chambered UPVC sliding or casement windows (Kommerling, Fenesta, or Prominance) with 6mm toughened glass, EPDM weather-stripping, and integrated mosquito mesh tracks.
- Painting System:
- Interiors: 1 coat water-thinnable primer + 2 coats acrylic wall putty + 2 coats premium interior emulsion (Asian Paints Royale or Dulux Velvet).
- Exteriors: 1 coat anti-fungal exterior primer + 2 coats dirt-resistant, silicon-reinforced exterior weather-guard emulsion (Asian Paints Apex Ultima).
- Sanitaryware & CP Fittings: Installation of wall-hung concealed cistern commodes, countertop washbasins, and diverters from premium brands like Kohler, Jaquar, or Grohe.
Stage 9: Statutory Utility Connections & Handover Inspection
Before celebrating your housewarming ceremony, the following statutory conversions and inspections must be completed:
- Permanent TANGEDCO EB Connection: Applying to transition your temporary construction connection into a permanent Domestic Three-Phase power connection (Tariff 1A). This requires an inspection certificate from a licensed electrical contractor and proper copper earthing pits with neutral-to-ground voltage under 2V.
- CMWSSB (Metro Water & Sewerage Connection): Connecting your residential septic discharge or underground drainage line to the main street sewer line in municipal corporation zones.
- Completion Certificate (CC): GCC or CMDA town planning officials inspect the completed building against the approved drawing. If deviations are within permissible limits, the formal Completion Certificate is issued, enabling permanent tax assessment.
- Pre-Handover Snagging Audit: Together with your project engineer, conduct a comprehensive room-by-room snagging list: checking tile level gradients, water discharge from bathroom traps, window latch alignment, electrical polarity, and door clearance gaps.
Stage 10: Financial Milestones & Turnkey Builder Contract Best Practices
The number one cause of construction disputes in Chennai is ambiguous contracts and unlinked advance payments. Never pay large lumpsum advances based on calendar dates; your payment schedule must strictly mirror verifiable engineering milestones.
Standard Stage-Wise Payment Schedule (Turnkey Contract)
- Booking / Agreement Advance: 5% (to initiate architectural design and approvals)
- On Completion of Foundation & Plinth Beam: 15%
- On Completion of Ground Floor Roof Slab: 15%
- On Completion of First Floor Roof Slab: 15%
- On Completion of Brickwork Masonry: 15%
- On Completion of Internal & External Plastering: 10%
- On Completion of Flooring & Wall Tiling: 10%
- On Completion of Electrical, Plumbing & Painting: 10%
- Final Handover & Snagging Clearance: 5% (Retained until key handover)
Always insist on an itemized Bill of Quantities (BOQ) contract that clearly specifies the brand of cement (UltraTech, Ramco, Dalmia), steel (Tata Tiscon, JSW 550D), CPVC pipes (Astral, Ashirvad), wiring (Polycab, Finolex), and vitrified tiles (Kajaria, Somany). At Grihalaya Builders, every turnkey contract includes transparent material schedules, fixed timeline guarantees with delay penalty clauses, and comprehensive 10-year structural warranties.
Plan Your Dream Home Construction in Chennai
Whether you hold a vacant plot in Madipakkam, Velachery, Keelkattalai, Medavakkam, or OMR, Grihalaya Builders provides complete turnkey architectural design, CMDA approvals, soil-tested civil construction, and Vastu compliance with zero hidden costs.
Recent Comments